
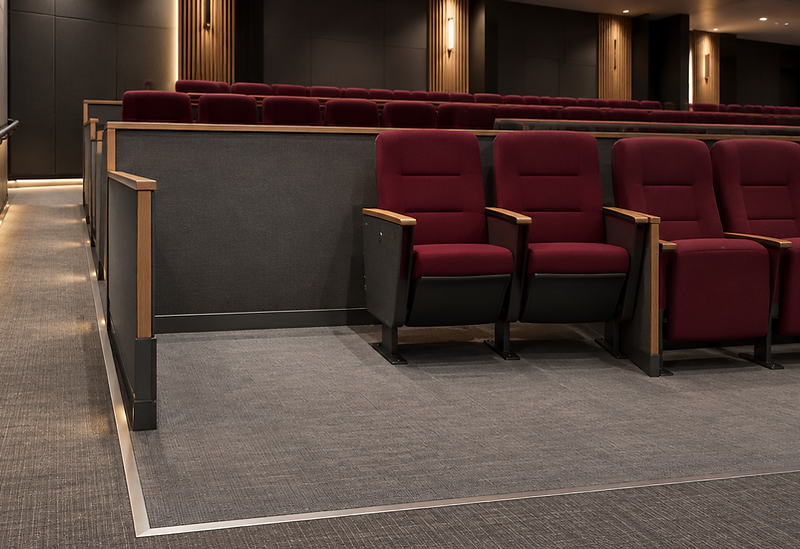
Inclusive seating, designed for every visitor
Accessible provision is often the weakest part of an otherwise excellent auditorium. We audit what you have, identify what is missing and specify the seating changes that make compliance straightforward — without compromising capacity or sightlines.
Compliance advice that stands up to scrutiny
Our reports are written for the people who have to act on them: estates directors, venue managers, trustees, architects and funders.
DDA Audits
Audit of the seating auditorium against Disability Discrimination Act principles, current equality duties and Approved Document M.
Accessibility Reviews
Review of access routes, step and aisle geometry, handrails, lighting and legroom in the context of real visitor use.
Wheelchair Locations
Review of wheelchair space numbers, dimensions, dispersion and sightlines, with new locations identified where provision falls short.
Companion Seating
Companion and carer seats positioned and specified so that accessible places work socially, not just technically.
Sightline Studies
Sightline analysis for seated and wheelchair users, including over-standing risk, balcony constraints and raked floor tolerance.
Compliance Reporting
Clear written reports with prioritised recommendations, costed options and the evidence your board or funder requires.

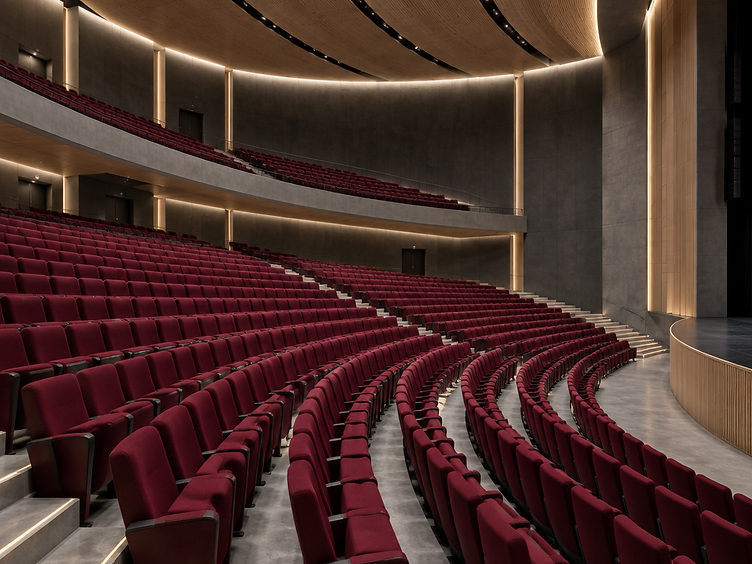
Accessibility improvements that protect your capacity
Removing seats to create wheelchair bays reduces capacity and, if done without analysis, can leave the new places with poor sightlines. We model the auditorium first — seat counts, aisle geometry and viewing angles — so accessible provision is added in the right place, with companion seating alongside and no unnecessary loss of saleable seats.
- Sightline modelling for seated and wheelchair users
- Dispersed provision rather than a single concentrated bay
- Seat-by-seat plan showing retained, relocated and removed seats
A clear route from audit to completion
Four stages, each with a defined output, so committees and boards can approve the next step with the information in front of them.
Site Survey
Measured survey of seating, aisles, access routes and facilities, with photographic evidence of each condition found.
Assessment
Assessment against statutory requirements and good practice, including sightlines, dispersion and companion provision.
Recommendations
A prioritised schedule of works — immediate compliance items, improvements and longer-term estate planning.
Implementation Support
Specification, contractor coordination and completion sign-off where you want us to deliver the works as well.
Review your accessible seating provision
Book an accessibility survey and receive a written audit with prioritised recommendations, costed options and sightline evidence for your venue.

